

Lepanto

VIEW GALLERY

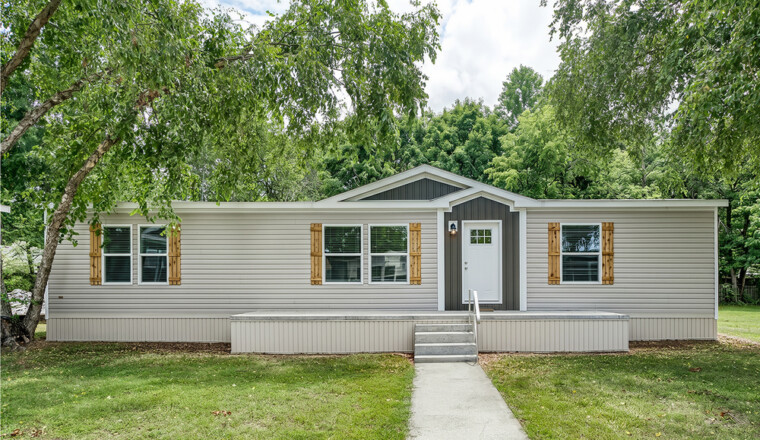

1680 sq. ft.
-
3 Beds
-
2 Baths
-
32 X 56 Double Wide
-
Cavco Homes





Inspire Series
The Lepanto model manufactured by Cavco Homes has 3 Beds and 2 Baths. This 1680 square foot Double Wide home is available for delivery in AL, AR, GA, IL, IN, KY, LA, MO, MS, NC, OH, OK, SC, TN & VA.
Lepanto Price Request
Lepanto Virtual Tour
Please note that the 360 Virtual Tour may show numerous options that are not included in the original base price. Call one of our housing consultants for details.

Standard Features
CONSTRUCTION:
- Insulation R11 Floor/R11 Walls/R28 Ceiling
- 24” On Center Rafter Spacing
- 7/16 OSB Roof Decking
- Double Perimeter Rail
- 2×6 Floor Joist, 16” OC-28’Wide
- 2×8 Floor Joist, 16” OC-16’&32’ Wide
- 2×4 Exterior Walls 16” On Center
- 2×3 Interior Walls 24” On Center
- 8’ Sidewalls with Hand Stomped Flat Ceiling
- Removable Hitch
- Double 2×4 Marriage Line Wall
- Construction-All Multi Wide
- 23/32 T&G OSB Floor Decking
- 20# Roof Load
- OSB w/House Wrap
- Foam Marriage Line Seal-All Multi Wide
- Easy Close-Up Package
ELECTRICAL/HEAT:
- 200 AMP Electrical Service
- 6” LED Recessed Lighting
- Smoke Alarms Per Code
- Programmable Thermostat
- Exterior Lights at Each Ext Door –Jelly Jar
- Exterior GFCI Receptacle (Rear Door)
- GFCI Receptacles Kitchen &Baths
- Electric Furnace
PLUMBING:
- 40 Gallon Water Heater
- Whole House Water Shut Off
- Water S/O @ Commodes
- Frost Free Exterior Faucet (Rear)
KITCHEN:
- SS Chimney-Style Range Hood
- 18’ Cubic Foot Refrigerator
- 30” Electric Coil-Top Range
- Appliances Standard-Stainless
- 8 ”Double-Bowl Sink
- Black Gooseneck Faucet
CABINETRY:
- Residential Box-Style MDF Cabinets
- Hardwood Stiles
- MDF Shake Style Doors & Drawer Fronts w/ Soft Close Hidden Hinges
- Round Cabinet Knobs-Black
- 45” Over Head Cabinets
- Lined Base & Overhead Cabs
- Base Cabs Center Shelves
- Zargen Drawer System
- Shelf Above Refrigerator
- Rolled Edge Countertops
- 1-Row Ceramic Backsplash Kitchen,Bath & Utility
INTERIORS:
- 2-Panel Interior Doors w/Black Knobs
- Wall-Mounted Door Stops T/O
- Linoleum T/O
- Wire Shelving in Closets
- Finish Drywall w/Primer Coat Paint
- VOG Accent Behind Range
- VOG Accent Wall Per Print
- VOG Finished Closets
- 2” Colonial Trim & Baseboard T/O Except Closets
- 2” Window Trim
- 2” Interior Door Trim
- 3” Exterior Door Trim
- Black Framed Mirrors Above Vanity Sink
EXTERIOR:
- Shutters –Front Door Side (DW)
- Shutters- Front Door Side & Hitch End (SW)
- 3-Tab Shingles (25 Year) Driftwood
- Vinyl Lap Siding
- LP Fascia w/ Metal Soffit
- Vinyl Low-E Insulated Windows w/Argon Gas
- Frt Door-38×82 6-Panel Steel –Black Knob
- Rear Door –34×82 Steel 9 Lite- Black Knob
- Dead Bolt Locks
PRIMARY BATH:
- Oval Porcelain Lavy Sinks w/Single Lever Black Faucet
- Elongated Toilet
- 60” Fiberglass Shower Stall w/Black Bypass Door
- 30”X 8” Transom Over Master Shower Exception 28563R
GUEST BATH:
- Oval Porcelain Lavy Sink w/Single Lever Black Faucet
- 60” Fiberglass Tub/Shower w/Black Hardware
- Elongated Toilet
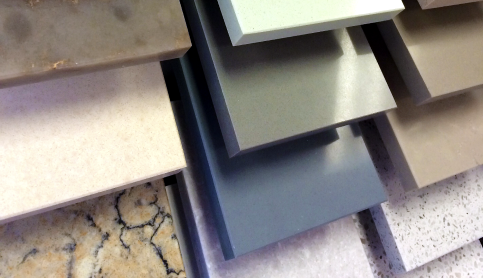
Make Your Home Your Own
The Lepanto model is manufactured by Cavco Homes and is part of the Inspire Series. Click on the button below to view the available color selections for this floor plan.