

Fletcher

VIEW GALLERY

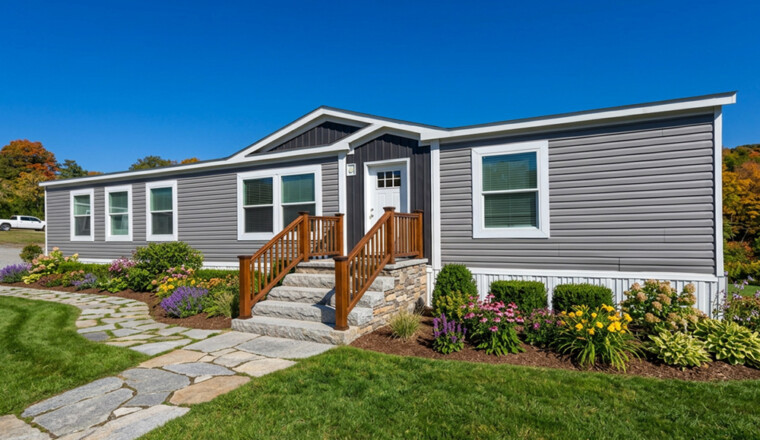

1800 sq. ft.
-
3 Beds
-
2 Baths
-
32 X 60 Double Wide
-
Cavco Homes





Fleetwood Elite Series
The Fletcher model manufactured by Cavco Homes has 3 Beds and 2 Baths. This 1800 square foot Double Wide home is available for delivery in AL, AR, GA, IL, IN, KY, LA, MO, MS, NC, OH, OK, SC, TN & VA.
Fletcher Price Request
Fletcher Virtual Tour
Please note that the 360 Virtual Tour may show numerous options that are not included in the original base price. Call one of our housing consultants for details.

Standard Features
CONSTRUCTION:
- Energy Enhanced
- 8’ Sidewalls w/Hand Stomped Flat Ceiling
- Double Perimeter Rail
- 2×6 Floor Joist, 16” OC-28’ Wide
- 2×8 Floor Joist, 16” OC-16’&32’ Wide
- 2×6 Exterior Wall Construction
- Double 2×4 Marriage Line Wall Construction-All Multi Wide
- Foam Marriage Line Seal-All Multi Wide
- 23/32 T&G OSB Floor Decking
- 7/16” OSB Roof Decking
- 20 lbs. Roof Load
- Insulation- Ceil R40/Walls R21/Floors R22
- OSB Wrap w/House Wrap
- Removable Hitch
ELECTRICAL/HEAT:
- 200 AMP Electrical Service
- Electric Furnace
- 6” LED Recessed Lighting
- Smoke Alarms Per Code
- GFCI Receptacles Kitchen & Baths
- Exterior GFCI Receptacle (Rear Door)
- Deluxe Lgt Frt Door- Blk Jelly Jar Rear Door
- Programmable Thermostat
PLUMBING:
- 40 Gallon Water Heater
- Water Shut Offs @ Commodes
- Whole House Water Shut Off
- Frost Free Exterior Faucet (Rear Side)
KITCHEN:
- Side By Side SS Refrig. w/Icemaker
- Smooth Top Stainless Steel Range
- Black Chimney-Style Range Hood
- Stainless Steel Dishwasher
- Appliances Standard Stainless
- Drop-In Black Stainless Steel Farm Sink w/Black
- Pull Down Faucet
CABINETRY:
- Residential Box Style MDF Cabinets
- Hardwood Stiles
- Hardwood Cabinet Doors & Drawer Fronts w/Soft Close Hidden Hinges
- 45” Overhead Cabinets
- Black European Bar Pulls T/O
- Zargen Drawer System
- Cabinet Above Refrigerator
- Lined Base & Overhead Cabinets
- Base Cab Center Shelves
- Rolled Edge Counter Tops
- 1- Row Tile BS in Kit., Utility/Desk, & Baths
- Full Height Tile Behind Range Hood
INTERIORS:
- 2-Panel Interior Door w/Black Lever Handles & Black Hinges
- Finished Drywall w Primer Coat Paint
- VOG Finished Closets
- Crown Molding –Liv.Areas,M.Bed,M.Bath
- Colonial Trim Rest of Home, Except Closets
- Beams –Living Room & Marriage Line
- Shirt & Skirt Shelves in Master Closet
- Black Framed Mirrors Above Vanity Sinks
- 2” Blinds T/O
- Lino T/O Single Section Homes
- Carpet in Bedrooms Only –Multi Wide
- Floor Mounted Door Stops
EXTERIOR:
- Exterior Accent
- Vinyl Lap Siding
- Architectural Shingles
- 38×82 Residential Style Front Door w/3 Light Glass -Black Knob
- 34X82 3-Light Inswing Rear Door-Blk Knob
- Deadbolt Locks
- Vinyl Low E Insul. Windows w/Argon Gas
- LP Fascia w/Metal Soffit
- Window Lineals FD Side-Multiwide
- Window Lineals FD Side & Hitch End-SW
PRIMARY BATH:
- Square Porcelain Sinks w/Upgrade Black Dual Lever Metal Faucets
- 48”x72” Tile Sh.or 60”Com. Shw- Per Print
- Freestanding Tub Per Print-Multiwide
- Elongated Toilet
GUEST BATH:
- 60” Fiberglass Tub/Shower w/Black Hrdw
- Square Porcelain Sink w/Upgrade Black Dual Lever Metal Faucets
- Elongated Toilet
SPECIAL REMARKS:
- 50 Gallon Water Heater-Varies By Model
- Electric Fireplace-Varies By Model
- Mantle-Varies By Model
- Dormer-Varies By Model
- Utility Sink-Varies By Model
- Pendant-Varies By Model
- Rock Accent-Divider Cab & ETC-Varies By Model
- Live Edge Shelves-Varies By Model
- Barn Door-Varies By Model
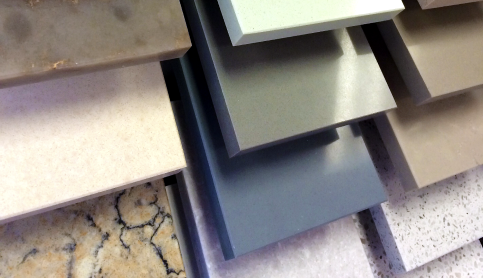
Make Your Home Your Own
The Fletcher model is manufactured by Cavco Homes and is part of the Fleetwood Elite Series. Click on the button below to view the available color selections for this floor plan.